Riding Arenas & Equestrian Buildings
Indoor arenas, horse barns, and tack rooms built for horse people who want to ride through an Alberta winter.
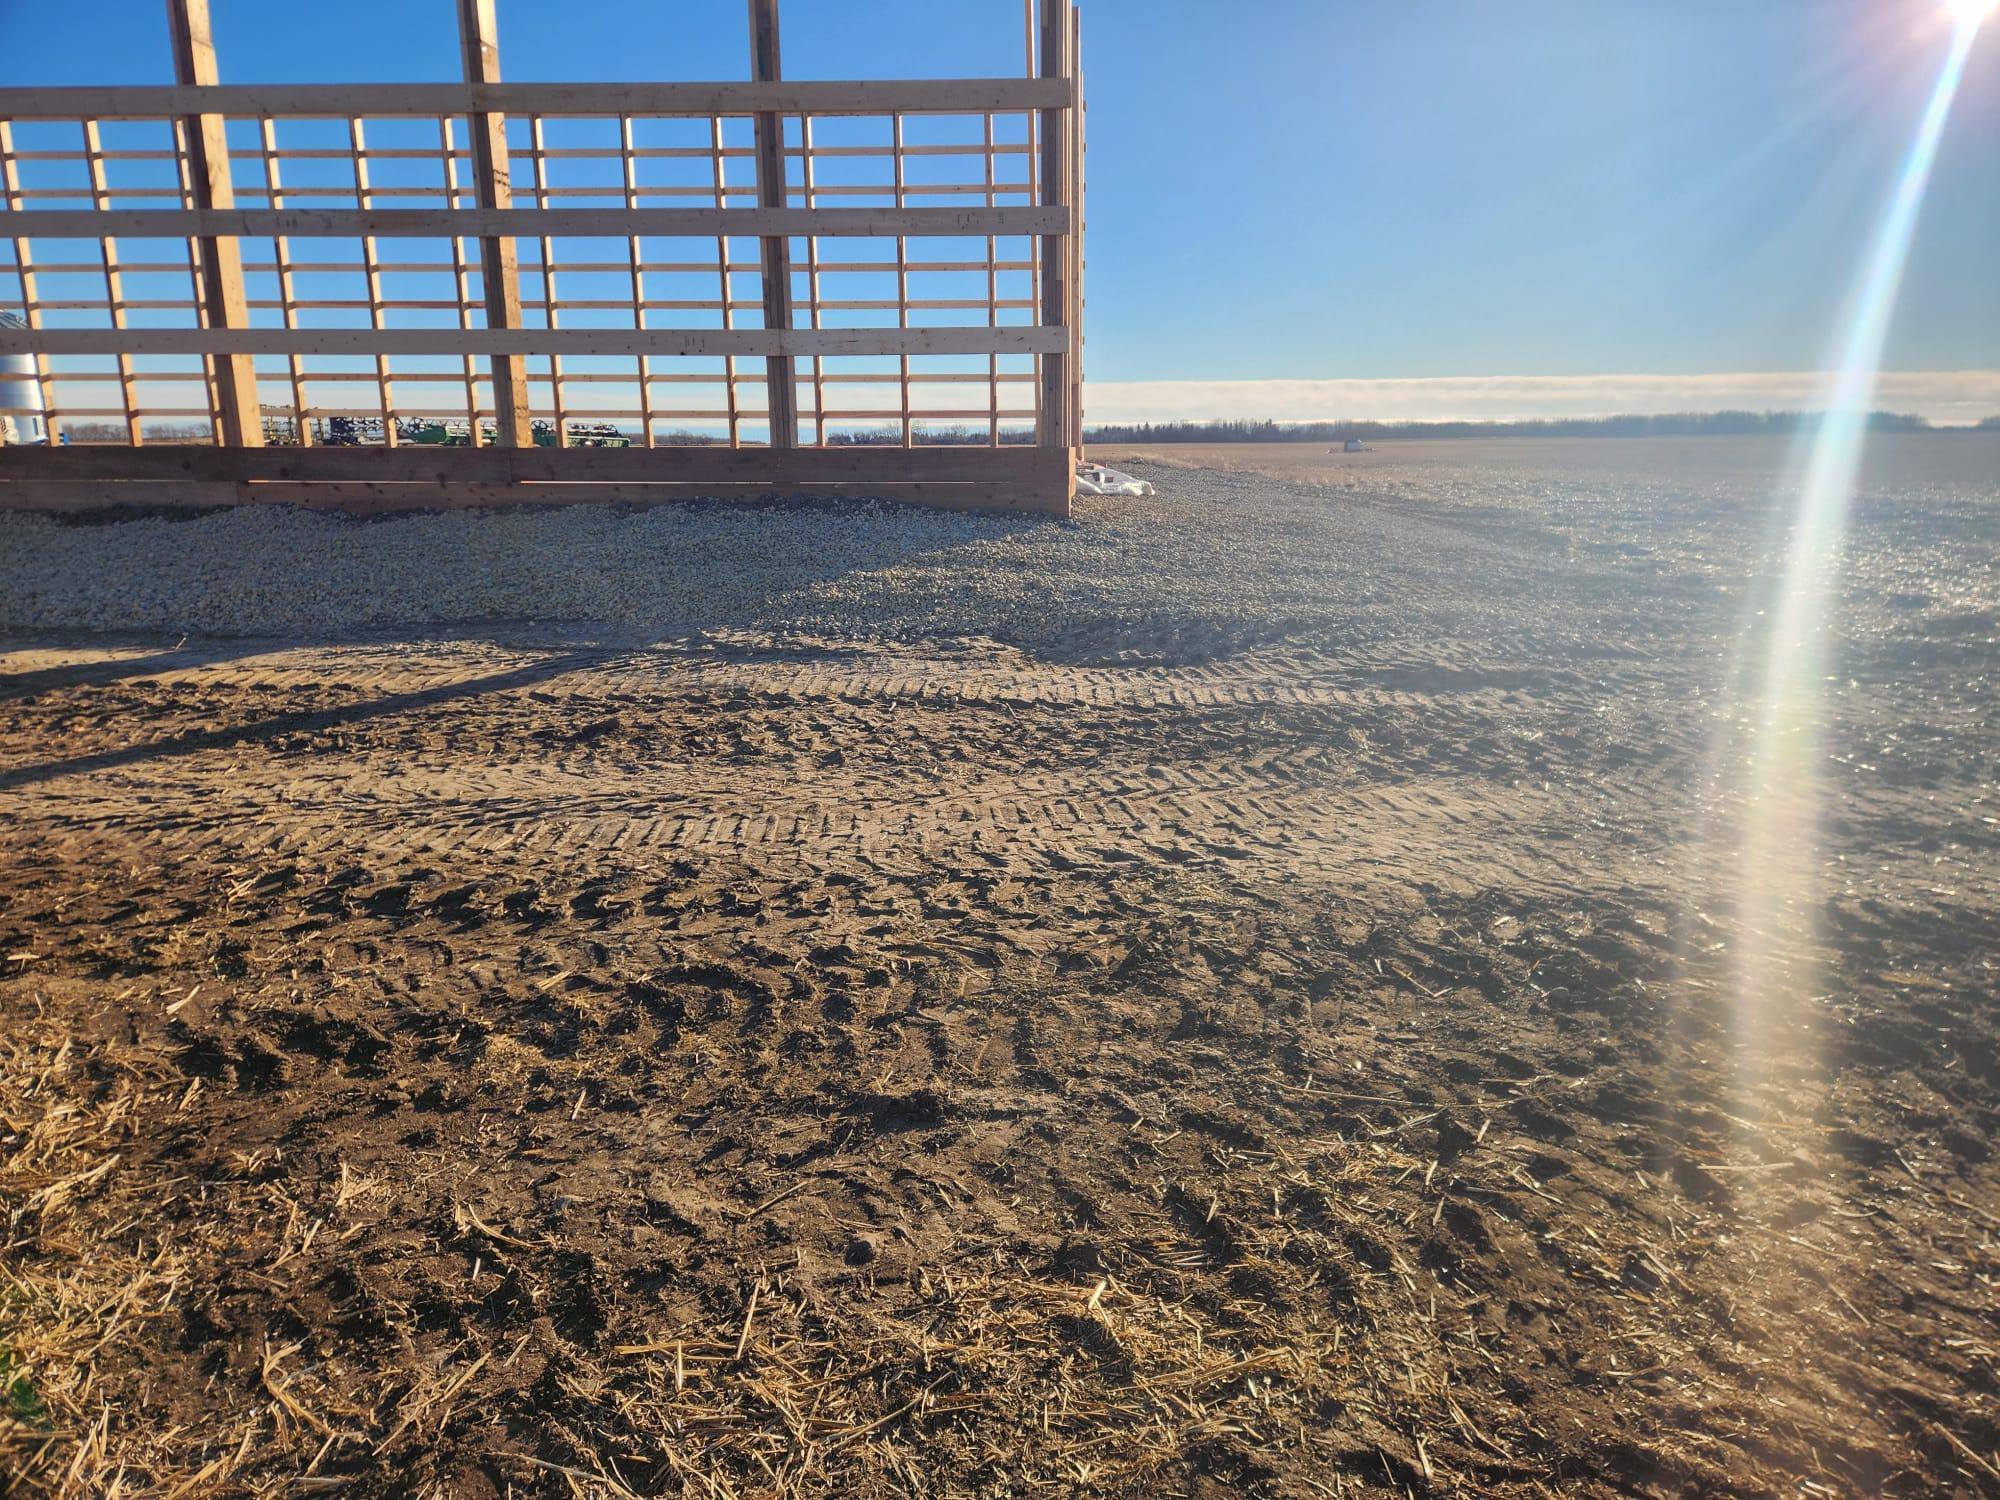
Ride year-round, on your own property
If you've ever tried to keep a training schedule through an Alberta winter with nothing but an outdoor arena, you already know the problem. Ice. Wind. Four months of lost riding. An indoor arena is the difference between a hobby and a practice.
We build indoor arenas, horse barns, tack rooms, hay storage, and combination facilities across Central Alberta. Post-frame construction is especially well-suited to equestrian buildings — large clear-span interiors with no interior posts, proper ventilation, and the option for lots of natural light through wall and roof lights.
What we build for horse people
Indoor arenas. Clear-span interior sized for your riding discipline. Standard dressage, reining, barrel work, jumping, cutting — each has its own ideal dimensions. We'll size around how you actually ride.
Horse barns. Stalls, run-ins, wash bay, tack room, feed room — whatever combination works for your operation. Attached to the arena or freestanding.
Combination buildings. Arena with attached stalls and tack along one wall — efficient for boarding operations or serious home facilities.
Hay and equipment storage. Straight pole barns, often built alongside an arena on the same site so everything's under one property plan.
Sizing an arena
Standard interior sizes we see most often:
- 60x120 — Minimum serious training size. Works for most disciplines with some compromise.
- 70x140 — Comfortable for dressage and general training.
- 80x200 — Full-size dressage arena with safe turnout and room for multiple horses.
- 100x200+ — Jumping, roping, cutting, any discipline needing speed and room.
[PLACEHOLDER: confirm largest arena Curtis has built and any size he'd recommend against trying.]
What goes into an arena build
- Post-frame structure engineered for snow and wind loads
- Clear-span trusses (no interior posts in the riding area)
- Sidewall height typically 14–16' clear to avoid rider hitting the ceiling on a tall horse
- Kickwall (typically 8' plywood or similar)
- Door sized for drag equipment and truck access to footing
- Man doors at both ends for safe entry
- Metal roof and siding
- Complete labour
Details that matter for horses
Ventilation. Horses produce a lot of moisture. Ridge vents, gable vents, and cupolas move air without creating drafts at horse height. We'll spec this for your building, not copy-paste it.
Light. Natural light makes a huge difference on ride quality. Roof-mounted skylights, wall-mounted translucent panels, or a mix. Artificial lighting for early mornings and late evenings — LED high-bays are the standard now.
Footing base. We build the shell and prep the base. Actual footing (sand, geotextile, wood products, specialty mixes) is usually handled by a footing specialist — we'll connect you with the ones we trust in this area.
Attached stalls. If you're putting stalls along one wall, we design the wall and ventilation differently than a plain-arena wall. Worth telling us up front.
Kickwall and buck boards. Heavy plywood or similar along the bottom 8 feet so kicks don't damage metal siding. Standard in every arena we build.
Timeline
Arena builds are larger projects and timelines vary with size. [PLACEHOLDER: confirm typical range — e.g., 8–12 weeks contract to ride-ready.]
Frequently Asked Questions
Minimum 14' sidewall clear, 16' to the peak truss. Taller horses, jumping, or reining with high head carriage means going higher still. We'll ask about your discipline before quoting.