Pole Barns & Agricultural Buildings
Equipment sheds, hay storage, and livestock shelters built for working farms. Engineered for Alberta snow loads and the way Alberta winters actually behave.
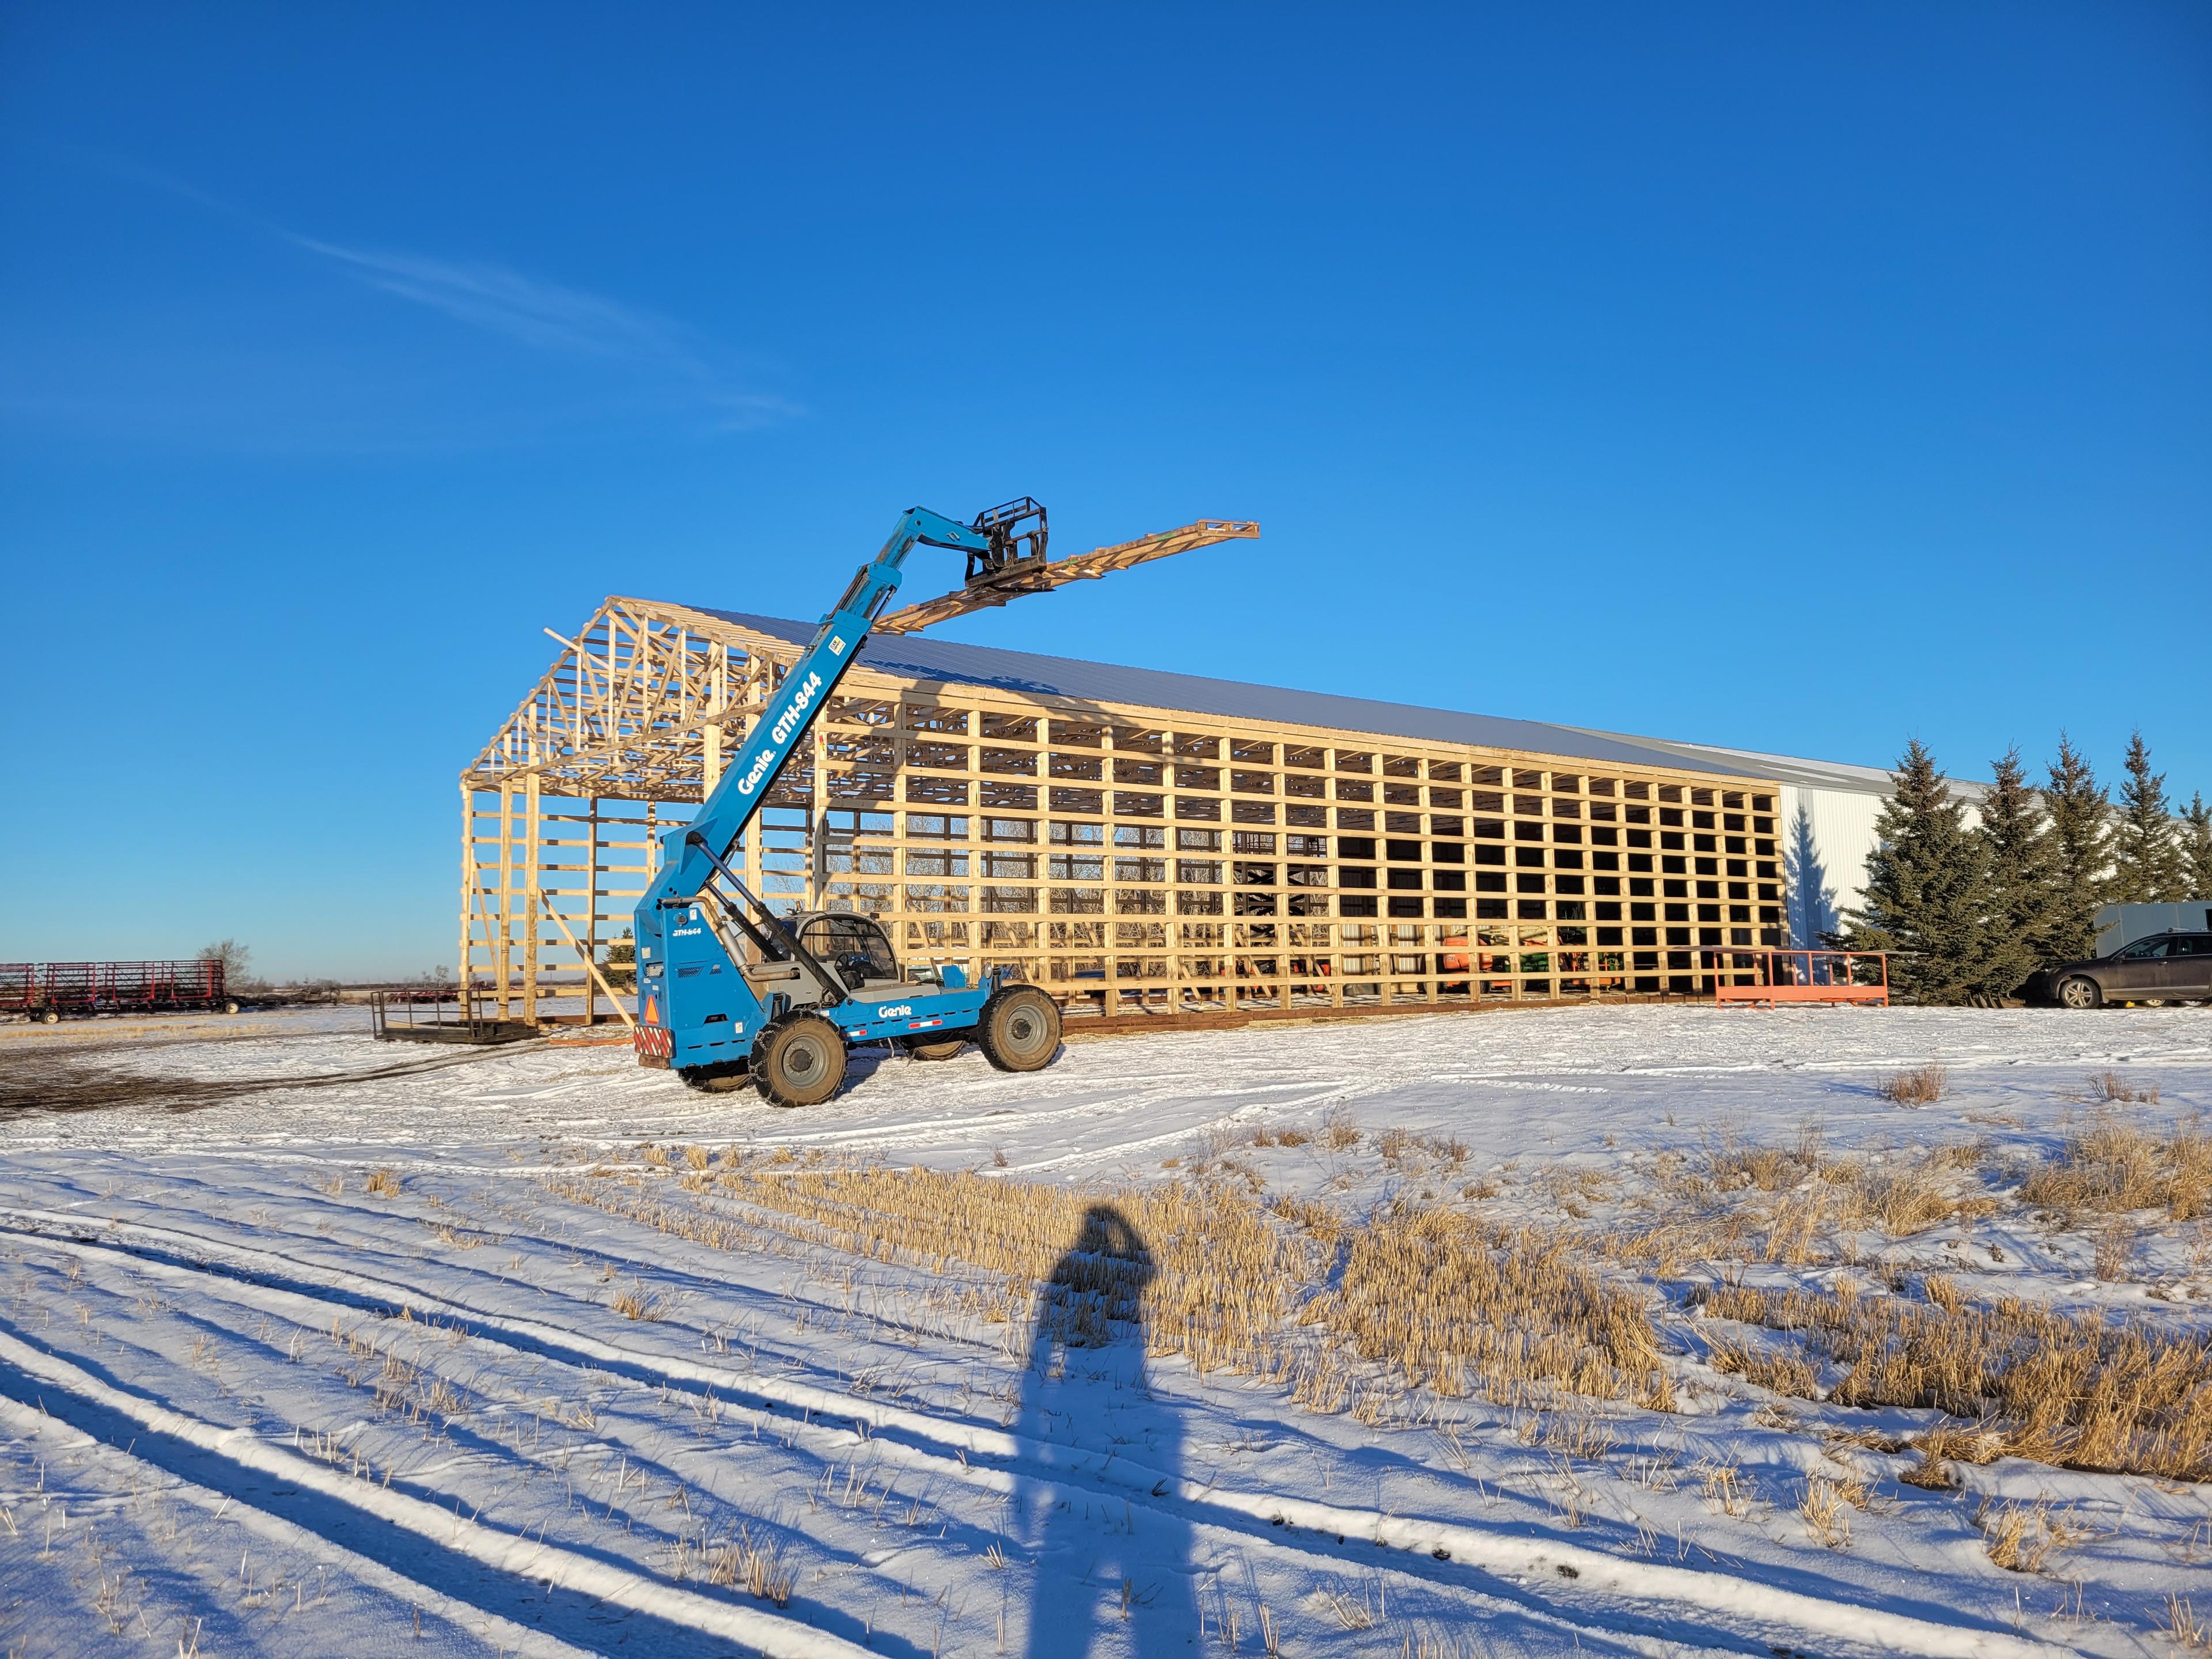
The backbone of a working operation
A good pole barn is one of those buildings you stop thinking about. You put it up, you fill it, you use it, and twenty-five years later it's still standing with a roof that hasn't leaked and posts that haven't rotted. That's what we build.
Post-frame construction uses large treated posts set deep in the ground (or on engineered brackets, depending on your site). The posts carry the roof load directly, so you don't need a continuous perimeter foundation. Less concrete, less labour, same durability. For ag buildings over about 900 square feet, post-frame almost always wins on price and speed versus stick-built.
Common configurations
Equipment storage. Clear-span interiors so you can park combines, swathers, and tractors without a post in the way. We size the building around your biggest piece of iron, not the other way around.
Hay sheds. Open-front or fully enclosed. Ventilation matters here — we'll spec ridge vents and proper airflow so your hay doesn't heat up in storage.
Livestock shelters. Three-sided or enclosed, depending on what you're running. Proper drainage away from the building, doors sized for your animals, and we can add insulation for winter calving or lambing if that's in your plan.
General farm storage. Everything else that needs to get out of the weather — fuel tanks, seed, bins, the quad, the snowmobile. If it matters to your operation, it needs a roof over it.
What a typical build includes
- Treated posts, rated for ground-contact or bracket-mount as engineered
- Engineered trusses sized for your snow load
- Metal roofing (40-year warranty) and metal siding
- Overhead doors sized to your spec
- Man doors and sliding doors as needed
- Trim, flashings, and hardware
- Complete on-site labour
Common options
- Lean-to additions (for extra storage or a drive-through)
- Cupolas and ridge vents for airflow
- Insulation packages (wall, ceiling, or both)
- Concrete floors (heated or standard)
- Interior liner (metal, plywood, or drywall)
- Windows, extra man doors, mezzanines
Timeline
Most standard ag builds go contract-to-keys in 4–8 weeks, depending on the season and material lead times. On-site build time for a typical 40x60 is usually 2–3 weeks.
Frequently Asked Questions
Currentley the biggest we have built is 50x250x16