Custom Builds
One-off structures, additions, hybrid builds, and anything that doesn't fit a standard category. If you can describe it, we can probably build it.
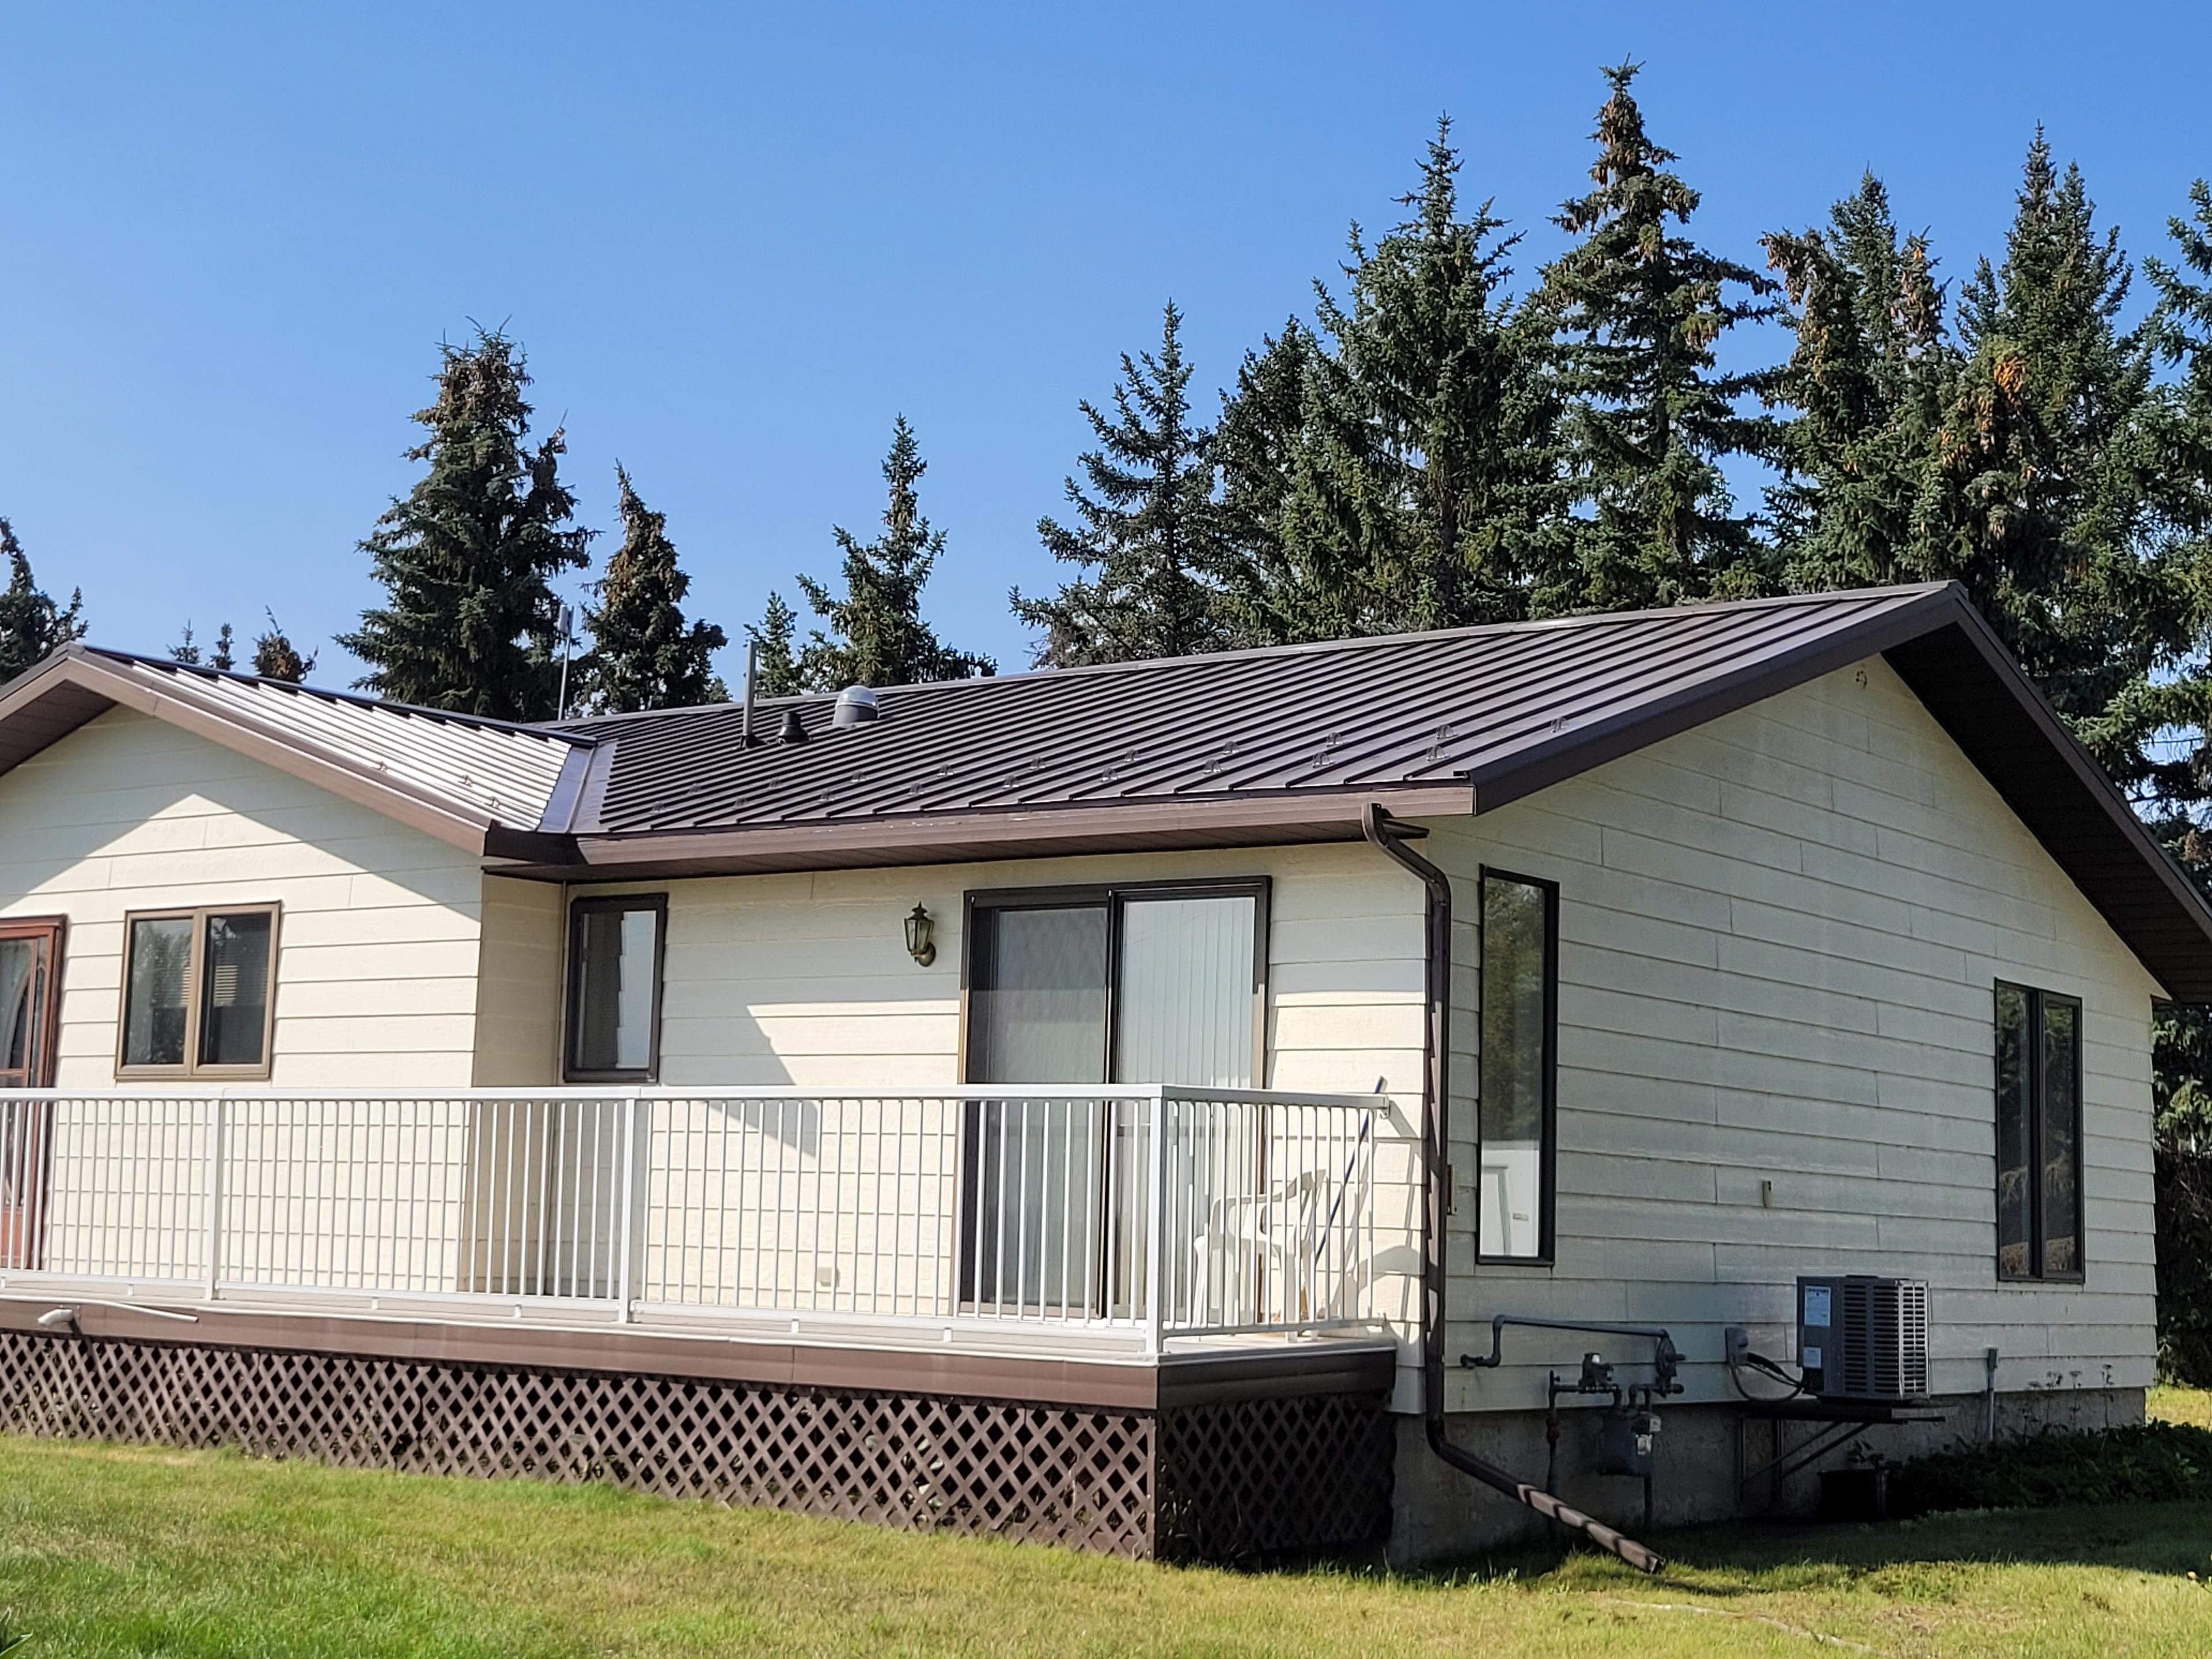
The catch-all for projects that don't fit a box
Not every project fits into "pole barn" or "shop" or "cabin." Sometimes you've got an existing building that needs an addition. Sometimes you want two buildings tied together. Sometimes you've got a project in your head that you haven't seen anywhere else and you're not even sure what to call it.
That's what this page is for. If you've been told "we don't really do that" by three other builders, tell us about it. Most of the time the answer is yes.
Projects that land in "custom"
Lean-tos and additions. Adding on to a building you already have — whether we built the original or not. Extending a shop, adding equipment storage to an arena, building a drive-through between two existing structures.
Connected buildings. Two or more buildings joined by a breezeway or covered walkway. Common for home-business setups (house + shop), or for horse properties (arena + barn + tack room).
Unusual footprints. L-shaped buildings, T-shapes, buildings that wrap around existing trees or features. Post-frame is flexible that way — if it can be engineered, we can build it.
Hybrid builds. Part pole barn, part stick-built — usually when there's a finished living or office space that needs residential construction alongside a working shop or storage area.
Replacing a building that burned, collapsed, or needs to go. Starting over on the same footprint with improvements, or changing the design entirely.
Something genuinely one-of-a-kind. You've got an idea. We've probably done something close to it. Call us and we'll talk it through.
What our process looks like
First conversation. Phone call or email. Tell us what you're picturing, even in rough form. Photos of the site, sketches, links to similar buildings — all helpful, none required.
Site visit. For most custom projects, this is essential. We come out, walk your property, look at what's there, and start talking through options. Usually free for anything within an hour's drive.
Concept and quote. We come back with a written concept — rough dimensions, construction approach, materials plan — and a quote with clear ranges where things haven't been fully specked.
Engineering and final design. Once you're comfortable with the approach, we get stamped engineering drawings prepared. This is where the "probably" becomes "yes, this will work, and here's exactly how."
Build. Same crew, same quality, same finish we put into every other build.
Timeline
Custom builds vary in every dimension — size, complexity, engineering requirements, weather windows. Small additions might be 4–6 weeks contract to finish. Complex multi-building projects with hybrid construction can run several months. We'll give you a real schedule in the quote.
Frequently Asked Questions
Usually, yes — as long as the existing building is structurally sound. We'd want to come out, look at what's there, and figure out how to tie in safely. Sometimes the existing building needs some reinforcement or repair first, and we'll tell you honestly if that's the case.